Architecture
Inside a Turkish Hammam: Architecture, Light and Space
Changing rooms, warm spaces and a domed bathing chamber make a sequence to move through. Istanbul’s historic baths reveal architecture through use.
A hammam’s architecture unfolds between rooms. A photograph may isolate a dome or a marble surface, but the passage towards the bathing spaces gives those features their place within a complete building.
Working historic baths add another dimension: their present use depends on decisions about restoration, services and the needs of contemporary guests. The old building continues through those adaptations.
A historic hammam typically brings changing, warming and bathing spaces into a sequence. Hürrem Sultan Hamamı describes cold, warm and hot rooms within paired men’s and women’s sections; Kılıç Ali Paşa Hamamı provides another documented Istanbul example. Room arrangements and present services vary, so use each bath’s own information when planning a visit.
Hürrem Sultan: the plan and its rooms
Hürrem Sultan Hamamı’s account attributes the building to Sinan in the sixteenth century. It describes paired men’s and women’s sections on the same axis, with cold, warm and hot rooms. The arrangement connects the overall plan with a sequence experienced by an individual bather.
That sequence is a useful architectural subject in its own right. Enclosure, privacy and the passage between spaces contribute to the experience alongside the most photographed chamber. Other baths need to be understood through their particular plans and histories.
Light, marble and enclosure
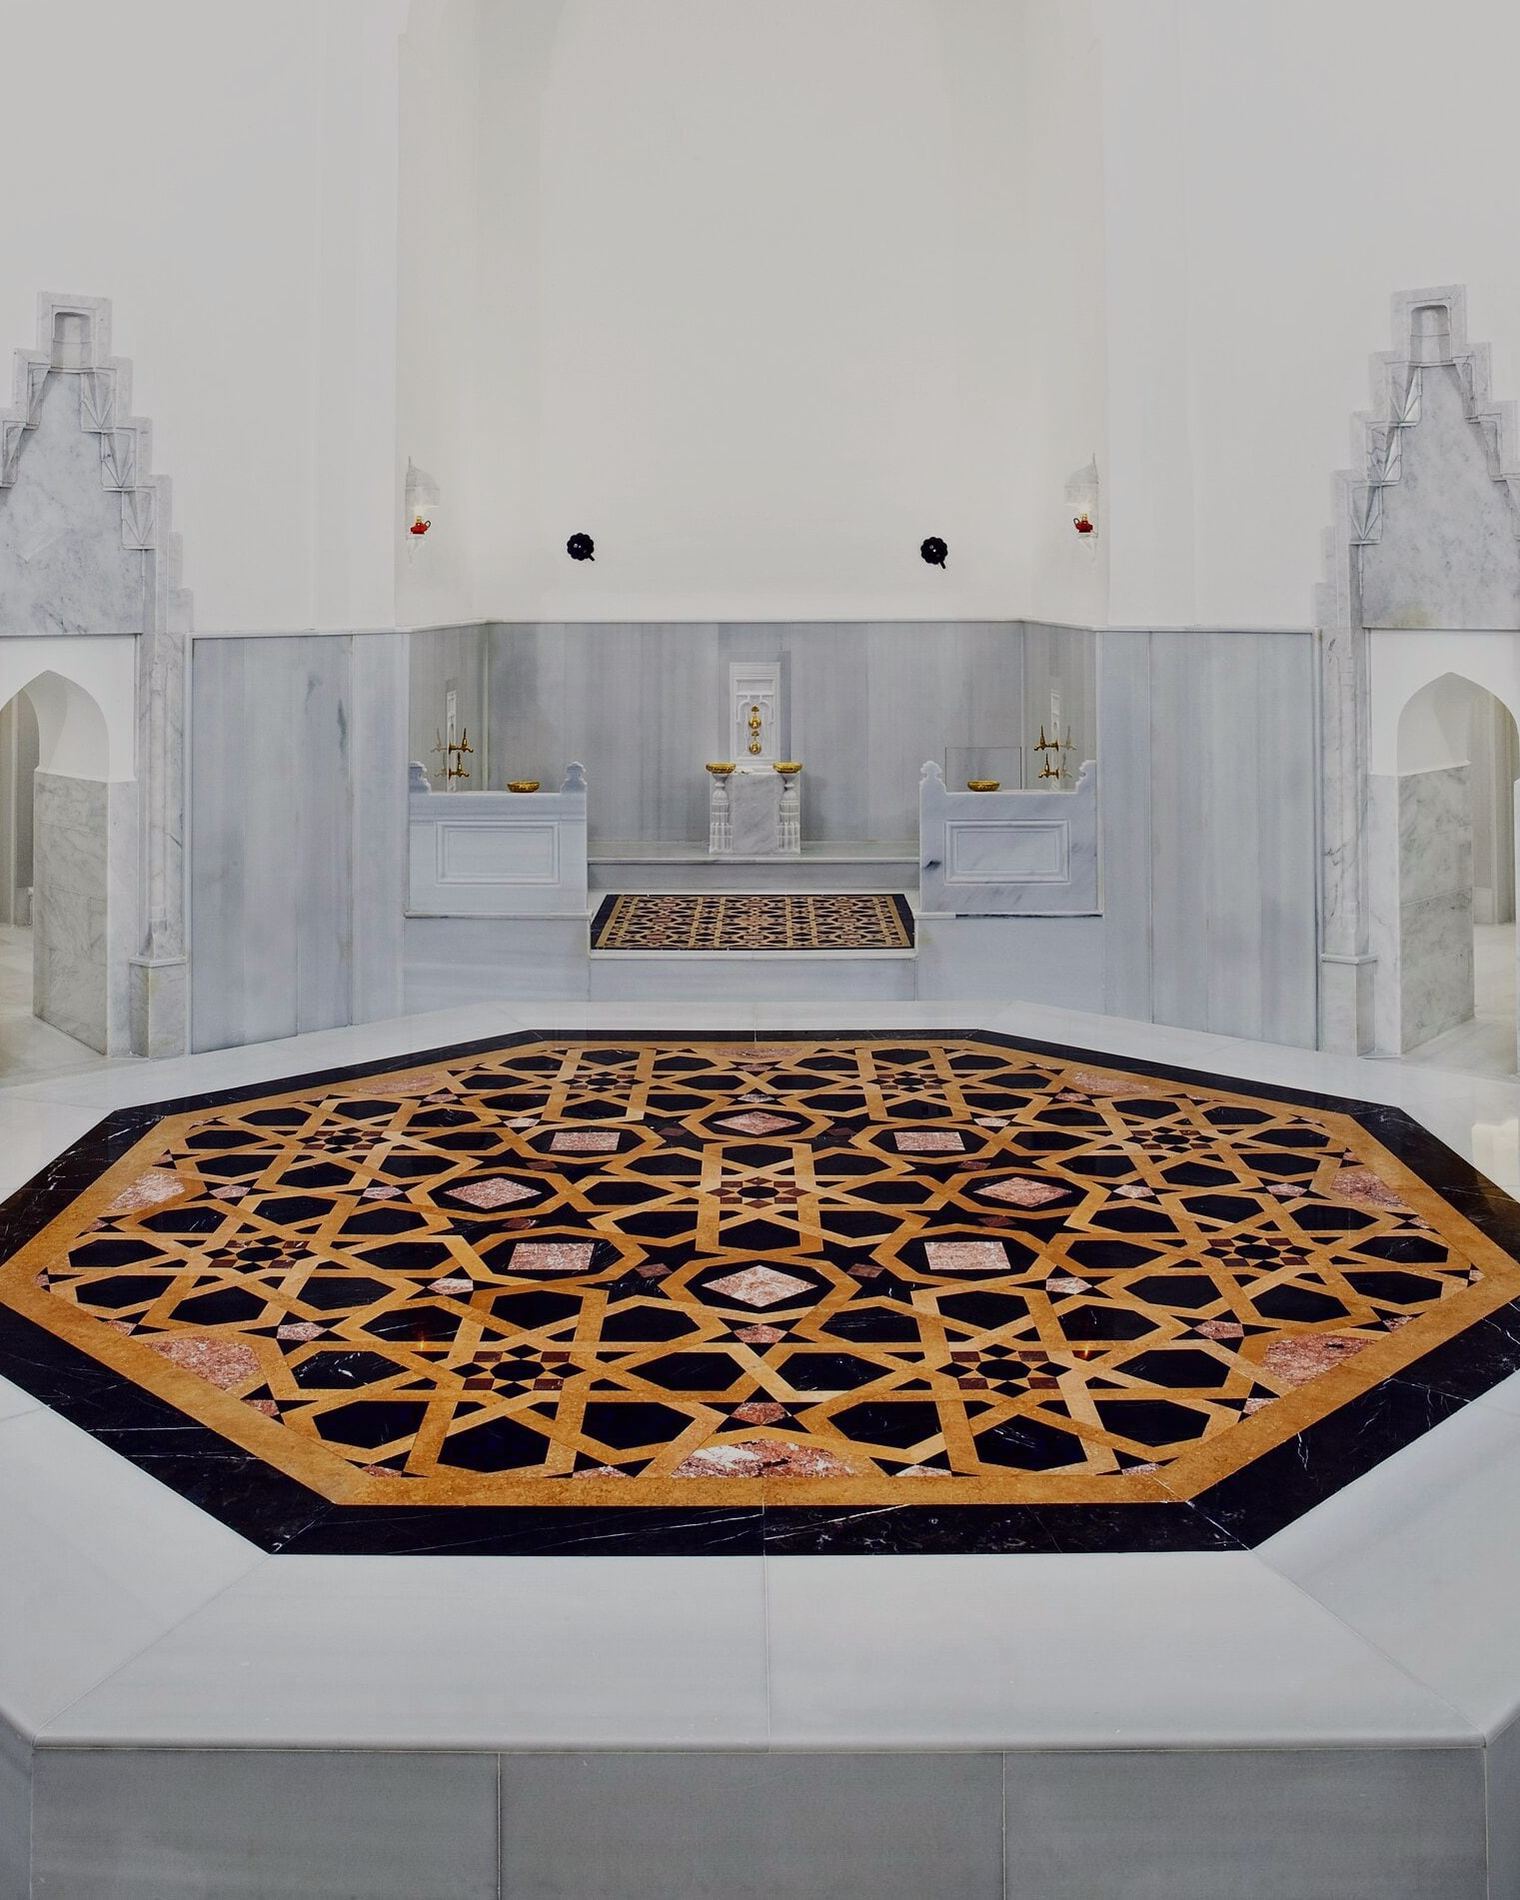
Light can emphasise a domed room’s volume or draw attention to a surface. Marble, water and the shape of the enclosure bring different materials into the same interior. Considering how those elements work together gives an architectural visit a focus beyond recognising a building’s celebrated name.
The room names used by an operator or a historical account may vary. The clearest introduction follows the spaces of the particular building, with their functions explained in ordinary language.
Kılıç Ali Paşa: restoration and return to use
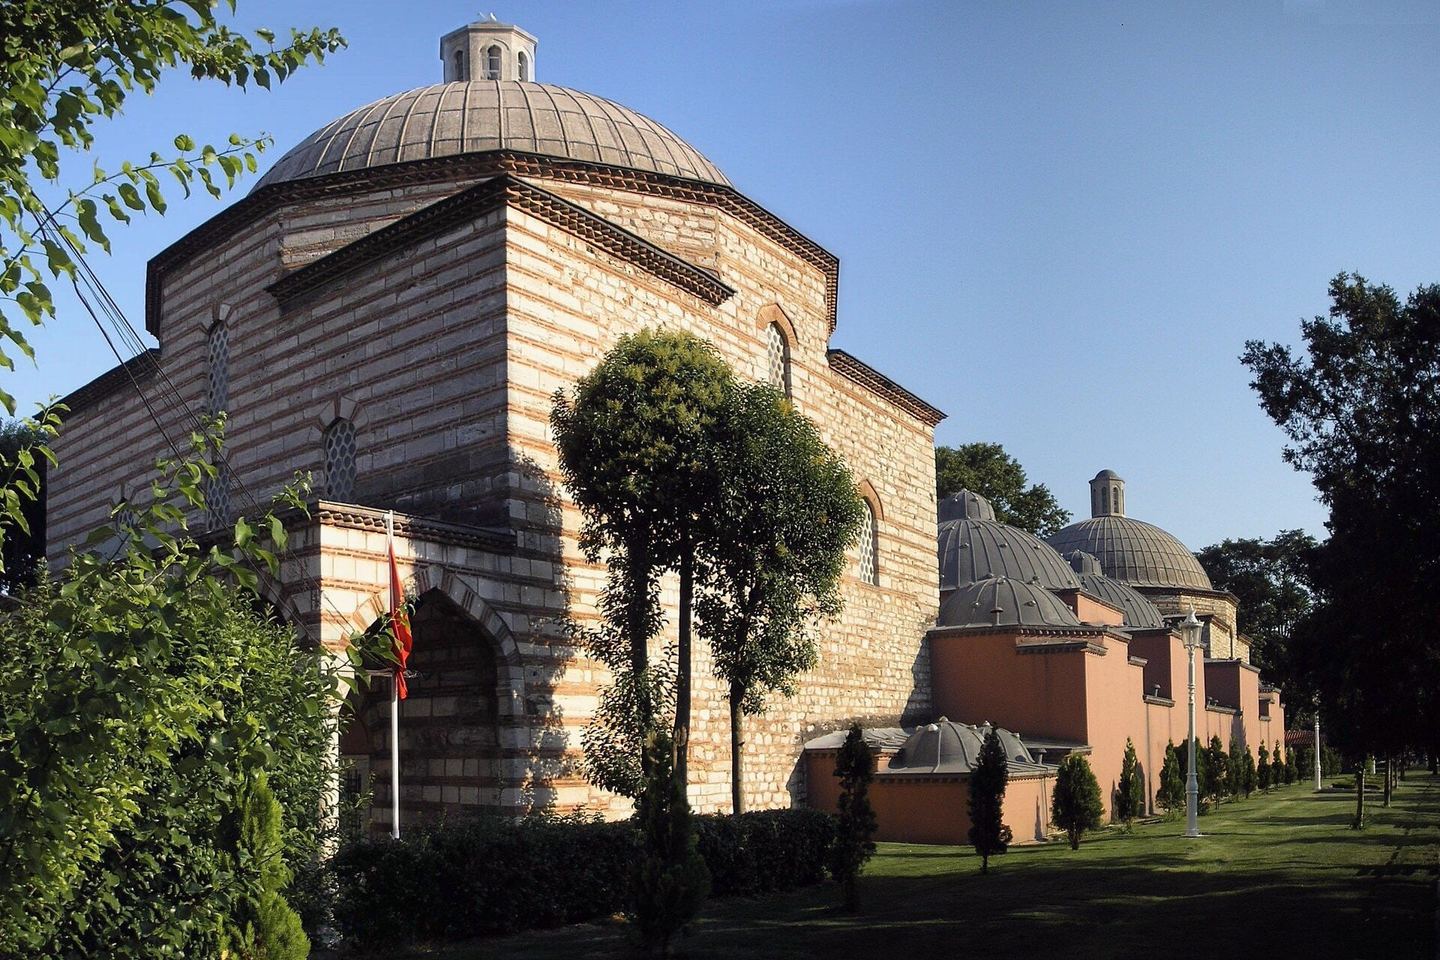
Kılıç Ali Paşa Hamamı identifies Sinan as its architect and describes a long restoration followed by reopening in 2012. Its own account gives inconsistent construction dates, so a precise original year is not repeated here.
Restoration gives the visitor a second history to consider. Preserving old fabric and providing the services needed by current guests are connected tasks. An explanation of what survives, what has been repaired and what has been adapted can make the functioning building especially interesting.
A Bursa comparison
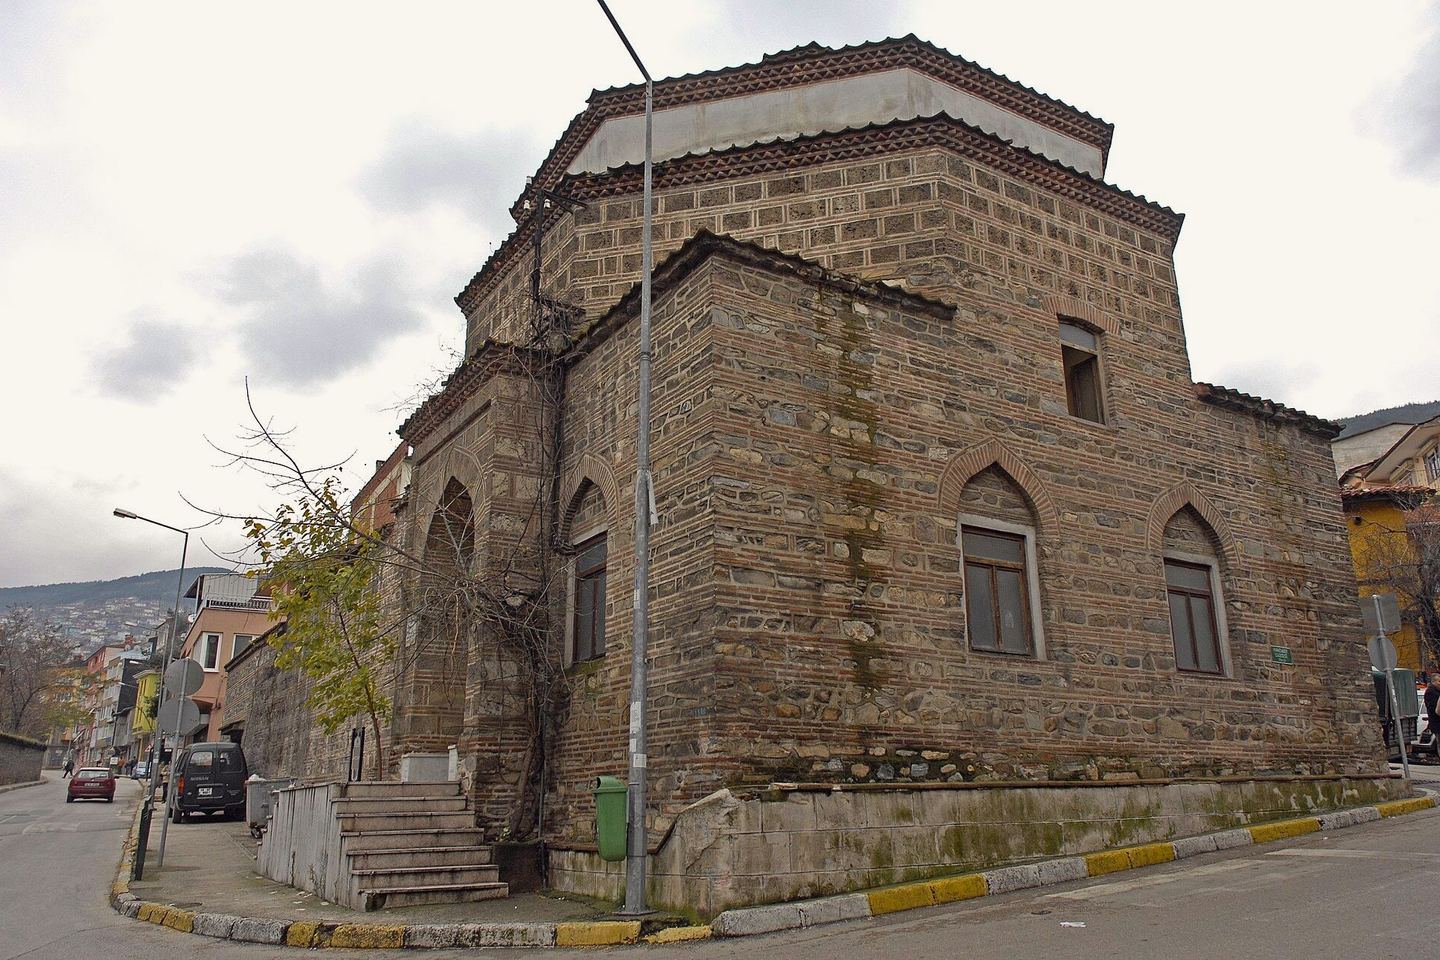
The Muradiye bath in Bursa offers another exterior to consider alongside the Istanbul examples. The form of the building and its place in the surrounding streets open a comparison beyond the best-known domed interiors.
Bathing or an architectural visit
A working bath may not admit visitors solely to view its architecture. Before reserving, check its services, separation arrangements, access, inclusions and what guests should bring. A relevant health concern calls for appropriate professional advice; historic architecture does not establish the suitability of an individual treatment.
The Istanbul architecture essay and Galata-Karaköy walk place these buildings within a cultural stay. A hammam can also deserve time as an experience of its own: a building understood through the movement from one room to the next.
Follow on