Architecture
Living in Stone: Cappadocia Beyond the Cave Hotel
In a rock-cut room, the first architectural decision is what to remove. Cappadocia’s doorways and interiors reveal the many uses of that possibility.
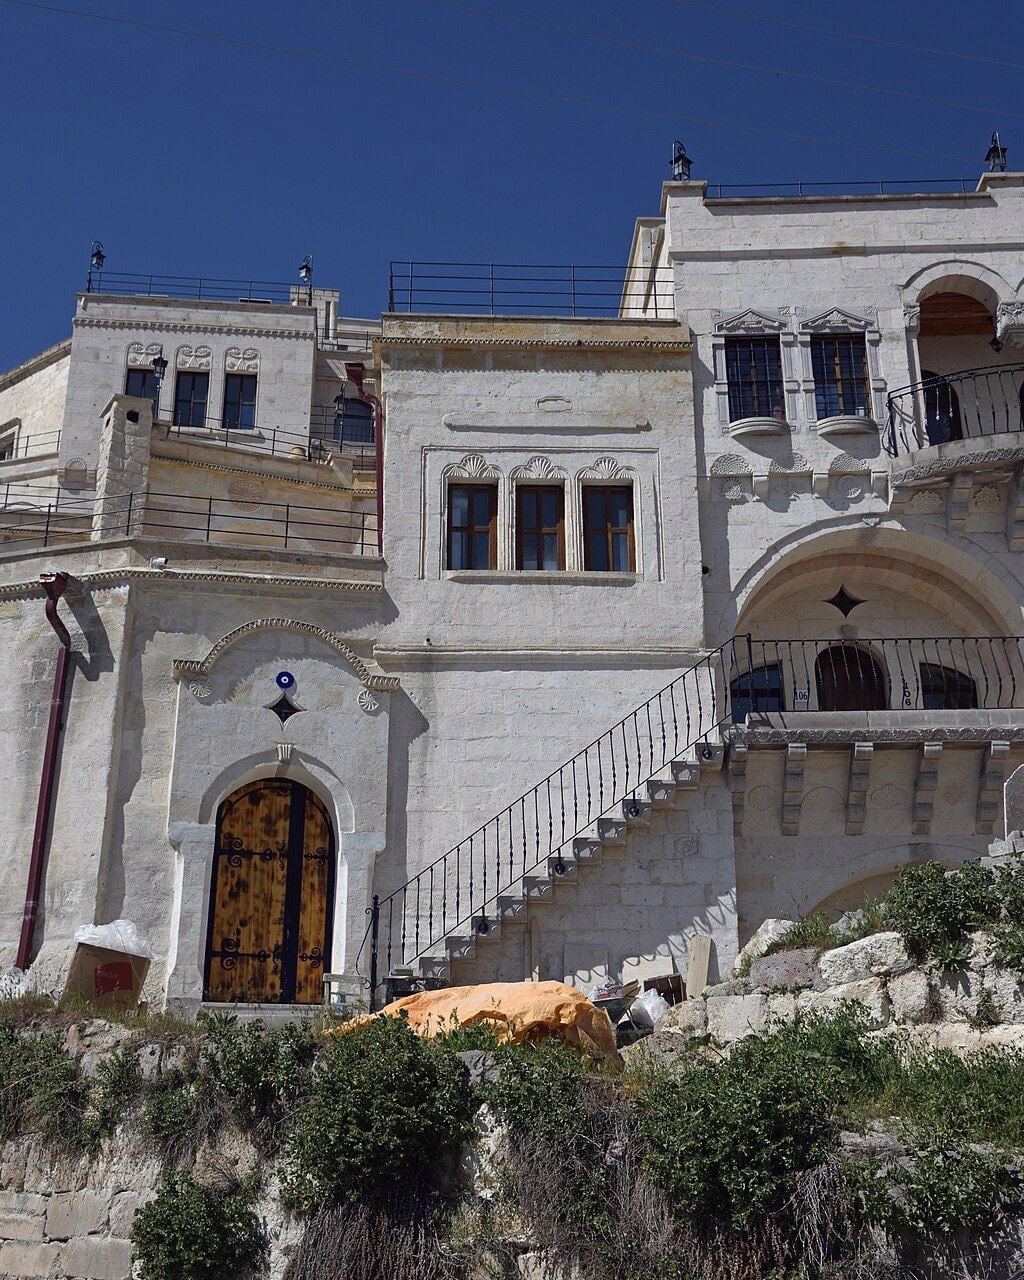
A doorway can change the meaning of a rocky slope. What appeared solid from outside opens into a room; a built façade gives that opening a familiar domestic form. Cappadocia’s architecture often begins at this meeting between excavation and construction.
The modern cave hotel has made such interiors widely recognisable. The older buildings offer a larger subject: the many ways communities used the rock for shelter, worship and daily life.
Cappadocia’s eroded volcanic tuff could be carved into sanctuaries, dwellings, villages and underground settlements. UNESCO recognises these varied uses within the region’s heritage. A contemporary cave room may adapt part of that built environment, but its history and amenities depend on the property; the hotel category does not describe every kind of rock-cut building.
The space left inside the rock
Excavation gives an interior a different starting point from a building assembled above ground. The visitor sees the volume that remains after material has been removed. The external shape and the arrangement inside may therefore reveal quite different things about a site.
A sanctuary, a domestic room and an underground passage also answer different human needs. Their common material connects them, while their individual histories explain the differences. Cappadocia’s painted churches provide one particularly rich example of a carved interior given a distinct religious purpose.
Between cut rock and built masonry
A façade can give a regular outline to an irregular space behind it. A courtyard can change the way light reaches adjoining rooms. Comparing examples of these transitions is a productive way to explore a settlement: the point at which the rock meets built masonry often reveals how the space has been adapted.
Outside, a group of openings suggests the distribution of rooms across a slope. Indoors, the same visit becomes a study of proportion, light and enclosure. An underground site adds a more confined form of movement, with its own physical demands.
When the interior becomes a hotel room
A historic atmosphere and a comfortable stay are separate aspects of the accommodation choice. Request details of the specific room, its bathroom, windows, ventilation, heating and access from reception. Steps and a long approach may matter every day, however attractive the view.
These checks are particularly important for guests with access requirements or respiratory sensitivities. No individual property is inspected or endorsed here. The Cappadocia base comparison takes the accommodation question further through Göreme, Uçhisar and Ürgüp.
A settlement seen through its openings
A room becomes easier to place historically when the visit extends to the streets and buildings around it. The differences between a dwelling, a church and a newly adapted guest room then emerge from their settings as well as their interiors.
From outside, a doorway may be a small feature in a broad slope. Crossing its threshold brings the human dimensions of Cappadocia into focus: a place to enter, occupy and change.
Follow on